BASIS brings architecture into focus in a Williamsburg loft

Collection: BASIS / Variant: BASIS linoleum
WHO: Rob van Wyen and Kevin Seitz, founders of Seitz, a Swiss furniture studio working between New York and Switzerland, and their beagle, Sofie.
LOCATION: Williamsburg, Brooklyn, US
COLLECTION: BASIS
For furniture designers Rob van Wyen and Kevin Seitz, the line between home and work has always been blurred. The loft in Williamsburg serves as both their home and studio, a place where they develop ideas, live with prototypes, and where everyday life goes on alongside their creative work. Over the last ten years, the space has become an expression of their design philosophy: thoughtful, restrained, and deeply rooted in materiality.
Set within a former babka factory dating back to 1910, the loft first caught their attention because of its character. Original timber beams span the ceiling, large industrial windows bring in light, and an unusually wide floor plan gives the space an openness seldom found in New York lofts. Originally a bakery established by Sophia Zablowski, the building was converted into residential apartments in 2007, retaining much of its industrial character. After living in the loft for several years, Rob and Kevin carried out a full renovation. Instead of making major changes to the architectural features, they improved the home's functionality while keeping the qualities that originally attracted them.




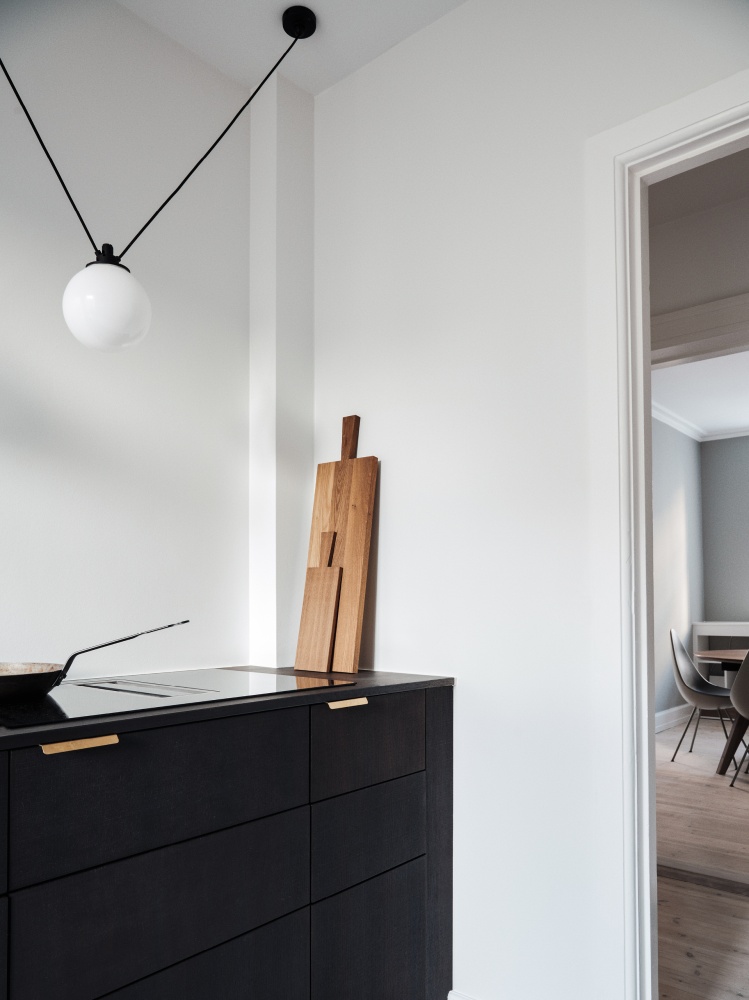
The original kitchen occupied a relatively small footprint and didn't match the loft's scale. It offered limited storage, and all the appliances were visible. The cabinetry ended well below the ceiling, making it feel as if the kitchen had been placed within the space rather than being part of it. During the renovation, Rob and Kevin redesigned the kitchen so that it could act as an architectural feature. By extending the cabinetry upwards, they increased storage capacity and added stronger vertical lines. They integrated the appliances, and the pantry provided plenty of space for everyday items. The aim was a kitchen used every day but never feeling busy. The dark cabinetry also acts as a gentle anchor in the otherwise light loft. In a home defined by white walls and open views, the kitchen has a distinct identity without needing to be separated from the rest of the space. It has a clear individuality yet remains fully connected to the dining and living areas surrounding it.

“We're intentional about what we bring into the space and tend toward restraint, natural materials, and simple forms. More than anything, we want the architecture to remain the focus.”
— Rob van Wyen and Kevin Seitz



When it came to materials, Rob and Kevin approached the decision much as they would a furniture project. Through their work at Seitz, they spent considerable time studying how materials age, wear, and interact with everyday life and chose surfaces with a genuine, tangible feel that could also endure constant use. They chose BASIS in smoked oak and linoleum, paired with a stainless steel countertop. This combination supports warmth and utility. Smoked oak adds depth and texture, the linoleum offers a quiet tactile quality, and the stainless steel provides a durable surface for regular cooking and entertaining. BASIS is also seen in the walk-in closet, where the color scheme is reversed. White cabinets match the overall building design, while the smoked oak creates a gentle reference back to the kitchen. Although the rooms serve different functions, both offer enough storage to keep everyday items beautifully hidden away.

“There’s an incredible amount of storage, everything has its place, and the surfaces are easy to clean, so we can really use the kitchen without worrying about it."
— Rob van Wyen and Kevin Seitz


Today, the kitchen is at the heart of Rob and Kevin’s beautiful everyday; meals are made with the ingredients obtained from family trips to Switzerland and Malaysia, and it’s a place where friends meet for dinner, where client meetings are held, and where new ideas for the practice arise as a result of the routine of everyday life. Friends often remark on how ordered the space appears. In reality, the kitchen works hard. It accommodates cooking, working, entertaining, and the constant movement between personal and professional life. What makes that possible is not simply storage or organization, but a balance between function and restraint. As in the loft, the kitchen puts the architecture in the spotlight. Objects and everyday life come into view and then disappear, leaving a peaceful background shaped by light, materials, and a natural understanding of how people live.
Photography: Stephen Kent Johnson
Styling: Rahel Morgan
Discover more